Double R Renovations
Process background

PROCESS

DESIGN

A Step-by-Step Guide to Your Dream Home

OUR PROCESS

OUR PRESERVATION PROCESS

PHASE 0101

Initial Consultation & Historic Scouting

Understanding the Structure & Vision: We begin with an in-depth discussion about your vision, lifestyle, and project goals. More importantly, we conduct a preliminary scouting assessment of your home to check for compliance with local historic district requirements, existing conditions of the foundation and framing, and potential construction permit hurdles before you invest in design.

PHASE 0202

Collaborative Design & Material Selection

Selecting Period-Appropriate Materials: We work with you to finalize the design. This stage focuses on selecting materials that honor the home's era—choosing the correct profile of Hardie Shingle Shake, matching historic trim dimensions, or selecting tile that reflects the period. We ensure every component fits the architectural narrative.

PHASE 0303

Architectural Consultation

Defining the Structural Narrative: For projects requiring additions or structural changes, we engage with a trusted architect experienced in historic homes. Together, we create plans that not only meet modern building codes but also satisfy the aesthetic requirements of the McKinney Historic Preservation Board.

PHASE 0404

COA & Permitting (Paperwork)

Navigating Historic District Compliance: We manage the entire Certificate of Appropriateness (COA) application and building permit process. This includes preparing all documentation, attending board hearings if necessary, and ensuring compliance with all local ordinances so you can avoid delays and fines.

PHASE 0505

Precision Construction

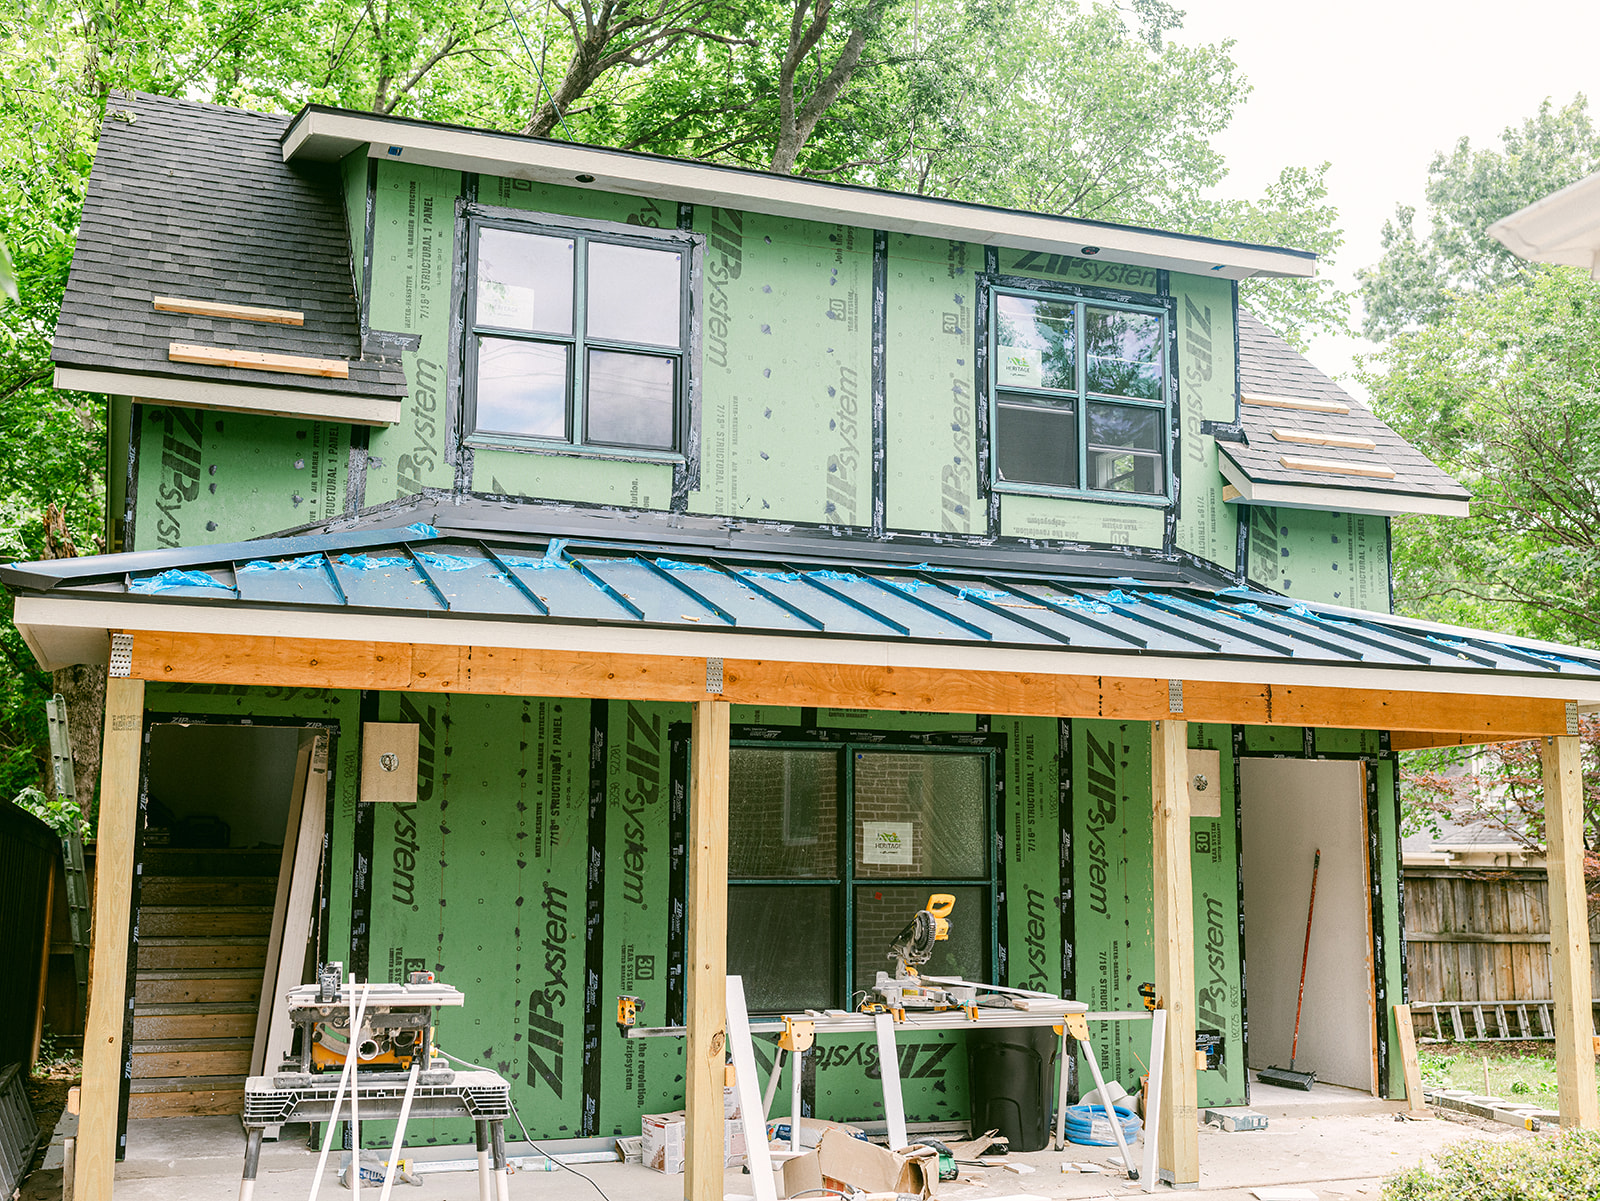
Craftsmanship Over Convenience: Construction begins with a focus on protecting the existing historic fabric. Using our in-house team (no outsourcing), we execute the work with 11+ years of specialized experience—whether it's repairing a Pier and Beam foundation, framing a new garage, or installing intricate tilework.

PHASE 0606

Client Walkthrough & Review

Ensuring the Vision is Realized: Before final sign-off, we conduct a thorough walkthrough. We review the workmanship, the flow of the space, and ensure that the finished product matches the design intent and historic character we set out to preserve.

PHASE 0707

Final Touchups & Preservation Care

The Last 1% Makes the Difference: We don't leave until the details are perfect. This final phase includes touchup paint on trim, adjusting historic door latches, and cleaning the site. We also provide guidance on how to maintain your newly restored or expanded historic home for the long term.

POST-PROJECT CARE

AFTERCARE & CUSTOMER SERVICE

ONE-YEAR WORKMANSHIP CORRECTION (CALLBACK) PERIOD

After your project is completed, we stand behind our workmanship for one year. If something we installed isn’t performing as intended, we return to correct it—calmly, promptly, and with minimal disruption.

Latest Work

Showcasing timeless renovations

Ready to Restore Your Historic Home?

Let's discuss how we can bring your vision to life